






Enough of COVID...what are you doing to the house?

I think a single circuit could easily supply all power to a bedroom. I don't know how code feels about that. I think you're allowed 12 receptacles (plugs/lights/fans) per circuit and think each room will have 10 (does a light/fan count as one or two?). You'd have to do the receptacle math though. If you are going this far, I suspect they will draw you into locating them as per code (something like no more than 2' from corner and then every 6'). That may drive more receptacles and force multiple circuits. If that happens, I'd give each bedroom a circuit for receptacles and then use a single circuit for lights/fans in all of the bedrooms.

I would also add hardwired smoke/co detectors. At least one outside the bedrooms and one in the basement. Put them on a circuit with lights but no receptacles. That makes it easy to see if that circuit blew but very unlikely to blow. Again, check code as my solution is practical but I don't know if it is code compliant.
Good call on the smoke detectors.

I'll have a chat with my electrician for best recommendations / steps forward.

Right now finalizing the mini-ex rental. I'll let you know when so if you're bored you can join the fun as it's not too far.
 
Lights and outlets on the same 15A circuit are fine and it is the way I do it. I like one breaker per room(s), easier to run wires. There is a counter thought/point that if you trip a breaker at night you lose the light in that room, so some people separate them.

You don't need to go crazy on outlets and being a retrofit they let some stuff slide (inspector dependant), if no where along a wall is more than 6' from an out let that is good code wise and generally use wise. Keep in mind opening walls can change requirements....

One catch, if there should be an outlet there by code AND there was one before OR you opened up the wall you need one. As an example, I have a very small counter beside my sink in the kitchen and the final guy was getting snotty about me not having an outlet there BUT I didn't open up the wall there and he did not notice that the old one was gone... so I passed.
 
Last edited:
Lights and outlets on the same 15A circuit are fine and it is the way I do it. I like one breaker per room(s), easier to run wires. There is a counter thought/point that if you trip a breaker at night you lose the light in that room, so some people separate them.

You don't need to go crazy on outlets and being a retrofit they let some stuff slide (inspector dependant), if no where along a wall is more than 6' from an out let that is good code wise and generally use wise. Keep in mind opening walls can change requirements....

One catch, if there should be an outlet there by code AND there was one before OR you opened up the wall you need one. As an example, I have a very small counter beside my sink in the kitchen and the final guy was getting snotty about me not have an outlet there BUT I didn't open up the wall there and he did not notice that the old one was gone... so I passed.
Does everything need to be acfi now as well.

Sent from my Pixel 10 using Tapatalk
 
Does everything need to be acfi now as well.

Sent from my Pixel 10 using Tapatalk
For an entire house rewire (or new home), AFAIK yes with some exceptions--at least in the last code. Those exceptions were (are?) smoke alarms, fridge, furnace/boiler and 240v circuits like stove, dryer EV. Lots of people don't like them including some "pros" but in general, use good quality devices, device connections under tight screws and not backstabbed, quality breakers = no nuisance trip issues.

My current house was rewired under the previous-previous... code that only needed them in the bedrooms (I pulled the permit/notification a few weeks before the new one requiring them came in to place, on purpose). I ended up doing them everywhere anyways with the above noted exceptions. Cost me maybe $1.2K more in breakers but what is that against family safety... No nuisance trips, not my 120v welder, not my 120v power tools--even the ancient ones.

The only trip, was legit, a damaged cable...
 
I would suggest putting as few as possible (preferably none) receptacles on external walls. They detract from insulation and interfere with vapour barrier and are points where cold air can get in.

Hardwired and linked Smoke/CO detectors are a must.
 
Pl
For the electricians of GTAM (@oioioi and @SunnY S as far as I know)...

Cottage needs some electrical upgrades, and while we're getting the panel upgrade to 200A done professionally (about 2x of what I need but the cable being installed is rated to 200A...no sense in putting in a 100A panel).

But the work I want done at the cottage is basically re-wiring the entire house.

I'm willing / able to do the work myself, and will file with ESA for the notification of work, but I'm more curious about what the process is if I want to do a room by room upgrade.

Do I notify of the work for the entire cottage?
Do I then do the work for each room, get it inspected by ESA, and move on to the next room?

I don't want to rip apart the cottage 100% because that's unfortunately too much to take on at once, but I would like to open a room, run new electrical, get it inspected, close it up, paint it, finish it, and then on to room #2, and then #3, and then bathroom.

Or will I need to pay for each subsequent inspection?

Secondy...and a bit of a weirder one...

WTF do I do for a bathroom when it's ripped up and in the middle of the construction for a few weeks? There's only one bathroom. Obviously living without a shower is ok, but without a toilet...little bit different animal.

There's an outhouse that hasn't been destroyed yet...but what does one do?
When I do Reno’s, I plumb in a toilet temporarily. 2 bolts take it in and out, get a sponge rubber seal as it can be reused (wax when you’re done).
 
I’ll say it out loud , the advice in here is often worth money . It’s local knowledge not Internet crap where the building code in Nebraska is different than here . Some of you are actual tradesmen that share knowledge and occasionally skills .I appreciate what I often read here .


Sent from my iPhone using GTAMotorcycle.com
 
Pl

When I do Reno’s, I plumb in a toilet temporarily. 2 bolts take it in and out, get a sponge rubber seal as it can be reused (wax when you’re done).
He has a basement with a cleanout port in the stack and space in front. It wouldn't be too hard to put a temporary toilet on a platform that dumps into the cleanout port. Is it to code? Hell no. Does it work? Yup.
 
I’ll say it out loud , the advice in here is often worth money . It’s local knowledge not Internet crap where the building code in Nebraska is different than here . Some of you are actual tradesmen that share knowledge and occasionally skills .I appreciate what I often read here .


Sent from my iPhone using GTAMotorcycle.com
We always get our money's worth, every penny.
 
He has a basement with a cleanout port in the stack and space in front. It wouldn't be too hard to put a temporary toilet on a platform that dumps into the cleanout port. Is it to code? Hell no. Does it work? Yup.
That’s plumbing code code compliant. A toilet can be considered a cleanout.

Building code likes platform to the ceiling min 80”.

Ever consider a basement 3 pc? Roughing in a toilet is easy work.
 
That’s plumbing code code compliant. A toilet can be considered a cleanout.

Building code likes platform to the ceiling min 80”.

Ever consider a basement 3 pc? Roughing in a toilet is easy work.
My biggest issue with the basement is that it's about 78" without any floor/ceiling so meeting the 80" minimum is very difficult.

And unless I go lift it up, or get a variance to the code then it's a non starter...of course there's also the non-code version of the work that can be done.

EDIT:

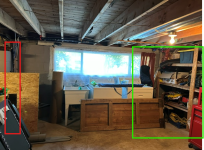
Red - where the drain is for the entire cottage
Green - where I would plan on putting a bathroom if we ever got to that stage in the basement

1787315375943.png

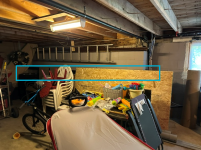
Blue - where some idiot (not my dad...I asked) decided to install a horizontal line for drain from bathroom to the sanitary sewer

1787315447315.png

If I ever do build up the basement...I'll need to figure out a way to deal with that blue rectangle as the line is literally at mid-height in the basement. Either put it up higher, or dig into the concrete and build it like it should have been done 20+ years ago.
 
Last edited:
I’ll say it out loud , the advice in here is often worth money . It’s local knowledge not Internet crap where the building code in Nebraska is different than here . Some of you are actual tradesmen that share knowledge and occasionally skills .I appreciate what I often read here .


Sent from my iPhone using GTAMotorcycle.com
100%

This is the main reason that I always ask here first because I trust the knowledge held here much more than Reddit or other sites.

On another note...how hard is it to assemble / mount IKEA kitchen cabinets? MP Contracting has a nice gig to install and while I'm confident in my abilities, I'd rather be 100% sure before I quote and start on the job.
 
100%

This is the main reason that I always ask here first because I trust the knowledge held here much more than Reddit or other sites.

On another note...how hard is it to assemble / mount IKEA kitchen cabinets? MP Contracting has a nice gig to install and while I'm confident in my abilities, I'd rather be 100% sure before I quote and start on the job.
I've done HD cabinets but not ikea cabs. No issues. For cabinets I like French cleats (either wood or metal). Separates the brain work from the muscle work and makes it easy to do solo.
 
I've done HD cabinets but not ikea cabs. No issues. For cabinets I like French cleats (either wood or metal). Separates the brain work from the muscle work and makes it easy to do solo.
The ones I'm looking at from IKEA use the metal cleat system.

Hardest part will be finding the studs and ensuring the stud finder is a good quality one.
 
I like the Franklin Prosensors (the horizontal ones with a dozen or more led's not the vertical ones that look like typical studfinders). They give you a nice visual representation, are durable and don't cost too much.
The ones I'm looking at from IKEA use the metal cleat system.

Hardest part will be finding the studs and ensuring the stud finder is a good quality one.
 
I’ve done two IKEA kitchens , first one took a while but once your into Swedish think , the boxes go together very quickly . The metal cleat system is very good , get a laser level on a tripod and make life simple . I like them so much I’d put one in almost any house .


Sent from my iPhone using GTAMotorcycle.com
 
Back
Top Bottom