daught
Well-known member

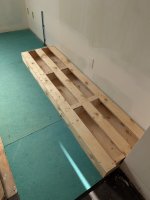
Ridiculously overbuilt but here is one cabinet base. Thanks for the input. Island is next.








I don’t usually fully floor under cabinets, except where appliances are installed. Never under cabinets if it’s a floating floor.Please put flooring in under the cabinets , don’t floor around them .
Sent from my iPhone using GTAMotorcycle.com
I don’t usually fully floor under cabinets, except where appliances are installed. Never under cabinets if it’s a floating floor.
For tile and nailed down floors, I’ll go an inch inboard of the kick plates. Saves a few bucks on the install, makes levelling cabinets easier.

OPL5 Portable Toilet Camping, 6.4 Gallon 24L Piston Pump Flushable Travel Toilet with Level Indicator Anti-Leak Handle Water Pump, Rotating Spout Indoor & Outdoor Toilet for Camping, RV Hiking Fishing : Amazon.ca: Sports & Outdoors https://share.google/9iyxboLccS7JLmssnFor the electricians of GTAM (@oioioi and @SunnY S as far as I know)...
Cottage needs some electrical upgrades, and while we're getting the panel upgrade to 200A done professionally (about 2x of what I need but the cable being installed is rated to 200A...no sense in putting in a 100A panel).
But the work I want done at the cottage is basically re-wiring the entire house.
I'm willing / able to do the work myself, and will file with ESA for the notification of work, but I'm more curious about what the process is if I want to do a room by room upgrade.
Do I notify of the work for the entire cottage?
Do I then do the work for each room, get it inspected by ESA, and move on to the next room?
I don't want to rip apart the cottage 100% because that's unfortunately too much to take on at once, but I would like to open a room, run new electrical, get it inspected, close it up, paint it, finish it, and then on to room #2, and then #3, and then bathroom.
Or will I need to pay for each subsequent inspection?
Secondy...and a bit of a weirder one...
WTF do I do for a bathroom when it's ripped up and in the middle of the construction for a few weeks? There's only one bathroom. Obviously living without a shower is ok, but without a toilet...little bit different animal.
There's an outhouse that hasn't been destroyed yet...but what does one do?
This is what I was thinking. Build a small enclosure in the basement, and use a portable / composting / chemical toilet.OPL5 Portable Toilet Camping, 6.4 Gallon 24L Piston Pump Flushable Travel Toilet with Level Indicator Anti-Leak Handle Water Pump, Rotating Spout Indoor & Outdoor Toilet for Camping, RV Hiking Fishing : Amazon.ca: Sports & Outdoors https://share.google/9iyxboLccS7JLmssn
Sent from my Pixel 10 using Tapatalk

I have a composting toilet for the pool. Expensive and not ideal for your use case. I'd investigate a cartridge toilet. Basically gives you a dried out cow paddy to throw out. Could go in the bunkie when you build it and live in basement as emergency capacity for now.This is what I was thinking. Build a small enclosure in the basement, and use a portable / composting / chemical toilet.
Better than shivering and having to trudge through snow to the back of the lot.
Plus I'm sure that out house should be gone soon enough. I'm shocked the neighbours haven't ratted it out yet.
It'll be a fun demo project with the mini-ex rental.
For the electricians of GTAM (@oioioi and @SunnY S as far as I know)...
Cottage needs some electrical upgrades, and while we're getting the panel upgrade to 200A done professionally (about 2x of what I need but the cable being installed is rated to 200A...no sense in putting in a 100A panel).
But the work I want done at the cottage is basically re-wiring the entire house.
I'm willing / able to do the work myself, and will file with ESA for the notification of work, but I'm more curious about what the process is if I want to do a room by room upgrade.
Do I notify of the work for the entire cottage?
Do I then do the work for each room, get it inspected by ESA, and move on to the next room?
I don't want to rip apart the cottage 100% because that's unfortunately too much to take on at once, but I would like to open a room, run new electrical, get it inspected, close it up, paint it, finish it, and then on to room #2, and then #3, and then bathroom.
Or will I need to pay for each subsequent inspection?
Secondy...and a bit of a weirder one...
WTF do I do for a bathroom when it's ripped up and in the middle of the construction for a few weeks? There's only one bathroom. Obviously living without a shower is ok, but without a toilet...little bit different animal.
There's an outhouse that hasn't been destroyed yet...but what does one do?
The cottage interior is all wood paneling. We're replacing it with drywall so this is the time to do it.You might want to talk to someone about it first. I didn’t rewire my whole house… but I recent had some new wires run thru my home.. and the guys barely left any marks… a few patches in dry wall… they drilled holes and fished it thru most places.. they drilled thru the studs in a wall from a hole in one end of the wall… etc.
I would check with a pro before you decide to tear apart rooms. It might be cheaper to pay a pro to do it will minimal damage vs you ripping it up room by room. Unless re-doing the entire rooms is part of your plan.

You can buy sheets of 1/8" cork that work great for this. Layer and taper them as needed.On a room dividing joint that butted up against a different type of flooring height difference my father and I took the weekly advertising flyers and spread them out a bit on the floor to make up the difference..7 years later still good. Probably not recommended in a water prone setting
That's awesome thank you! That method would mean that I need to rip out the entire house with wood paneling and then close it up after the inspection.@mimico_polak I have done an entire house a "few" times. My recommendation, and my approach when it is 100% rewire (aluminum, K&T, even NMD60, etc.):
Do the rough in inspection once for everything, including service. Once passed you then have the authorization to have the service moved (new panel is then powered). Power up each room as you go, when done call for final. I have run a temp connection between panels in some cases after rough in, gone before final. You have a year and can extend the notification at cost, get it done faster if you can. No need for more than two inspections (rough and final).
- Move the panel location (even just enough) and leave the old service and panel active.
- Do the rewire with mostly new outlet locations, odds are you need/want more and the old ones may not all be where you want them.
- Ceiling lights and light switches will usually end up in the old locations so you need to properly decommission them and use some other lights as you go.
One more tip, new outlet height. Go 18" to the bottom of the box, your back will thank me.
The approach would be different if it was not 100%...
You can fish most of the rewire and install the outlets in the current panelling and then deal with it later during drywall (after final). You can use retro fit boxes etc. if the panelling is coming out you can make small inspection holes etc. to help. No need to rip out anything until need be.That's awesome thank you! That method would mean that I need to rip out the entire house with wood paneling and then close it up after the inspection.
Was hoping to do room by room to make it still usable. But if this is the only way...so be it.
Open walls are still usable. I would leave paneling on one side of each wall if possible for privacy. If you can't, no big deal, stuff batts in or staple up some super 6 or tyvek temporarily. Easy to remove just before inspection. Insulating interior walls cuts down on noise and given the small size, won't break the bank.That's awesome thank you! That method would mean that I need to rip out the entire house with wood paneling and then close it up after the inspection.
Was hoping to do room by room to make it still usable. But if this is the only way...so be it.
I think a single circuit could easily supply all power to a bedroom. I don't know how code feels about that. I think you're allowed 12 receptacles (plugs/lights/fans) per circuit and think each room will have 10 (does a light/fan count as one or two?). You'd have to do the receptacle math though. If you are going this far, I suspect they will draw you into locating them as per code (something like no more than 2' from corner and then every 6'). That may drive more receptacles and force multiple circuits. If that happens, I'd give each bedroom a circuit for receptacles and then use a single circuit for lights/fans in all of the bedrooms.Thanks @backmarkerducati and @GreyGhost for the suggestions.
An alternative method is remove all exterior paneling to inspect the insulation and make sure all is good.
Then cut the bottom 18-20” of the remaining panels to gain access and run wires.
Once that’s all said and done, inspection, rip off remaining panels, and then close it up.
I’d like a min of 2 outlets per wall, and one circuit for lights and fan….not sure if it makes sense to have a circuit for lights, outlets, and the fan on a single line.