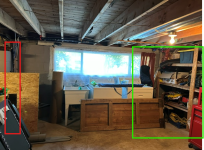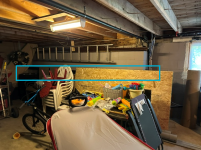







Enough of COVID...what are you doing to the house?

I think a single circuit could easily supply all power to a bedroom. I don't know how code feels about that. I think you're allowed 12 receptacles (plugs/lights/fans) per circuit and think each room will have 10 (does a light/fan count as one or two?). You'd have to do the receptacle math though. If you are going this far, I suspect they will draw you into locating them as per code (something like no more than 2' from corner and then every 6'). That may drive more receptacles and force multiple circuits. If that happens, I'd give each bedroom a circuit for receptacles and then use a single circuit for lights/fans in all of the bedrooms.

I would also add hardwired smoke/co detectors. At least one outside the bedrooms and one in the basement. Put them on a circuit with lights but no receptacles. That makes it easy to see if that circuit blew but very unlikely to blow. Again, check code as my solution is practical but I don't know if it is code compliant.
Good call on the smoke detectors.

I'll have a chat with my electrician for best recommendations / steps forward.

Right now finalizing the mini-ex rental. I'll let you know when so if you're bored you can join the fun as it's not too far.
 
Lights and outlets on the same 15A circuit are fine and it is the way I do it. I like one breaker per room(s), easier to run wires. There is a counter thought/point that if you trip a breaker at night you lose the light in that room, so some people separate them.

You don't need to go crazy on outlets and being a retrofit they let some stuff slide (inspector dependant), if no where along a wall is more than 6' from an out let that is good code wise and generally use wise. Keep in mind opening walls can change requirements....

One catch, if there should be an outlet there by code AND there was one before OR you opened up the wall you need one. As an example, I have a very small counter beside my sink in the kitchen and the final guy was getting snotty about me not have an outlet there BUT I didn't open up the wall there and he did not notice that the old one was gone... so I passed.
 
Lights and outlets on the same 15A circuit are fine and it is the way I do it. I like one breaker per room(s), easier to run wires. There is a counter thought/point that if you trip a breaker at night you lose the light in that room, so some people separate them.

You don't need to go crazy on outlets and being a retrofit they let some stuff slide (inspector dependant), if no where along a wall is more than 6' from an out let that is good code wise and generally use wise. Keep in mind opening walls can change requirements....

One catch, if there should be an outlet there by code AND there was one before OR you opened up the wall you need one. As an example, I have a very small counter beside my sink in the kitchen and the final guy was getting snotty about me not have an outlet there BUT I didn't open up the wall there and he did not notice that the old one was gone... so I passed.
Does everything need to be acfi now as well.

Sent from my Pixel 10 using Tapatalk
 
Does everything need to be acfi now as well.

Sent from my Pixel 10 using Tapatalk
For an entire house rewire (or new home), AFAIK yes with some exceptions--at least in the last code. Those exceptions were (are?) smoke alarms, fridge, furnace/boiler and 240v circuits like stove, dryer EV. Lots of people don't like them including some "pros" but in general, use good quality devices, device connections under tight screws and not backstabbed, quality breakers = no nuisance trip issues.

My current house was rewired under the previous-previous... code that only needed them in the bedrooms (I pulled the permit/notification a few weeks before the new one requiring them came in to place, on purpose). I ended up doing them everywhere anyways with the above noted exceptions. Cost me maybe $1.2K more in breakers but what is that against family safety... No nuisance trips, not my 120v welder, not my 120v power tools--even the ancient ones.

The only trip, was legit, a damaged cable...
 
I would suggest putting as few as possible (preferably none) receptacles on external walls. They detract from insulation and interfere with vapour barrier and are points where cold air can get in.

Hardwired and linked Smoke/CO detectors are a must.
 
Pl
For the electricians of GTAM (@oioioi and @SunnY S as far as I know)...

Cottage needs some electrical upgrades, and while we're getting the panel upgrade to 200A done professionally (about 2x of what I need but the cable being installed is rated to 200A...no sense in putting in a 100A panel).

But the work I want done at the cottage is basically re-wiring the entire house.

I'm willing / able to do the work myself, and will file with ESA for the notification of work, but I'm more curious about what the process is if I want to do a room by room upgrade.

Do I notify of the work for the entire cottage?
Do I then do the work for each room, get it inspected by ESA, and move on to the next room?

I don't want to rip apart the cottage 100% because that's unfortunately too much to take on at once, but I would like to open a room, run new electrical, get it inspected, close it up, paint it, finish it, and then on to room #2, and then #3, and then bathroom.

Or will I need to pay for each subsequent inspection?

Secondy...and a bit of a weirder one...

WTF do I do for a bathroom when it's ripped up and in the middle of the construction for a few weeks? There's only one bathroom. Obviously living without a shower is ok, but without a toilet...little bit different animal.

There's an outhouse that hasn't been destroyed yet...but what does one do?
When I do Reno’s, I plumb in a toilet temporarily. 2 bolts take it in and out, get a sponge rubber seal as it can be reused (wax when you’re done).
 
Back
Top Bottom