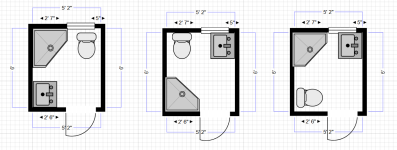
Enough of COVID...what are you doing to the house?

Can you fit in a neo angle shower? Saves a fair bit of space in a small bathroom. We have a fancy one with a low profile base and heavy tempered glass door and panels. If we were doing it again though we’d probably get an all in one kit.
I hope we can. Need to measure it all out in detail as I can’t find my drawings.

Back to SketchUp I go…
 
I hope we can. Need to measure it all out in detail as I can’t find my drawings.

Back to SketchUp I go…

It’s effective use for an otherwise semi-useless corner area. In a small space the door opening is free from walls etc so gives the impression of more space and depending on how much room you have you can get a pretty big shower in there.
 
We have a shower where half a closet might have been.
Fits in nicely behind the ensuite toilet door:
IMG_6191.jpeg

Put my Christmas and one of my Remembrance Day decorations out.
Nice to do it when its still warm out.
 
It’s effective use for an otherwise semi-useless corner area. In a small space the door opening is free from walls etc so gives the impression of more space and depending on how much room you have you can get a pretty big shower in there.
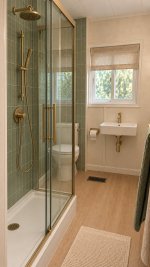
This is currently the preferred setup that was AI generated.

1793851037814.jpeg

Maybe swap out a little bit. But overall it’s a concept we’re focusing on.

Just need to decide best way to build the shower and install the doors.
 
That shower looks really tight in depth . Could be optics . Always put small cabinet under a sink , you need someplace to put the Poo tickets .


Sent from my iPhone using GTAMotorcycle.com
Well it's AI so there's not much give there as we're all novices in using it.

Basic details:
- Room is 62" wide x 72" long
- Window is where the image shows
- Toilet is currently on the right
- There's currently an 18" linen shelf which is coming out. It's dead space toward a bedroom and can easily be expanded to provide some more space.

So while the tub coming out isn't yet 100%...it's close to 90%.

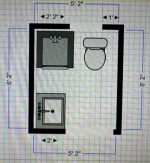
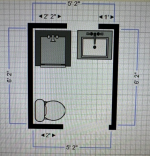
Very rough ideas:

1793886545345.png 1793886564926.png

If I keep the tub and move it 90deg as per @Mad Mike 's previous post a few months back, I'll have to strenghten up the floor joists as the tub is currently perpendicular to the joists, and would move to being parallel atop only 3 joists, which may cause issues. However that's directly above the furnace / water heater where I can install support framing in the basement as part of a different project downstairs.

Other considerations:
- Lay the tile / curb and purchase custom made glass doors or buy a ready made kit and just fit to the space.
- Toilet - either a normal toilet, or those 'hanging' toilets which take up less space
- Shelving above the entrance door / window for towels to keep them off the floor
- Installation of heated floor. It's a small enough space it will need 1 or 2 mats (if that)
- Vinyl or tile floor
- Currently no exhaust vent which will need to be installed.

Just waiting for the word 'GO' from my wife and I'll start ripping things up.

 
fill in the window and allow for a nice shower on that wall , toilet goes mid room on the right and vanity beside door on left. If you put the toilet by door , 2ft is tight and somebody gets the door in the knees sitting down or you cant get in when somebody is puking ( you have kids) . If you have a fan you dont need a window.
You can waterproof a window and have it in a shower, its seen it , but its usually a PITA
 
fill in the window and allow for a nice shower on that wall , toilet goes mid room on the right and vanity beside door on left. If you put the toilet by door , 2ft is tight and somebody gets the door in the knees sitting down or you cant get in when somebody is puking ( you have kids) . If you have a fan you dont need a window.
You can waterproof a window and have it in a shower, its seen it , but its usually a PITA
Thanks. One issue with moving the toilet anywhere away from that wall is that the floor joists run perpendicular to the 72" wall. [EDIT: Not as much of an issue as I thought...as I can just run a second line to drain parallel to the joists instead of going through perpendicular to original drain].

That means I'd either have to cut holes into the 2x? joists to drain the toilet properly (needs a 3" I believe). Alternatively I'd need to add 2x12 or 2x14 to sister the current joists and allow for larger openings.

Lots of solutions out there. Cost is a factor so will have to play around with various options.
 
Last edited:
Well it's AI so there's not much give there as we're all novices in using it.

Basic details:
- Room is 62" wide x 72" long
- Window is where the image shows
- Toilet is currently on the right
- There's currently an 18" linen shelf which is coming out. It's dead space toward a bedroom and can easily be expanded to provide some more space.

So while the tub coming out isn't yet 100%...it's close to 90%.

Very rough ideas:

View attachment 80613 View attachment 80614

If I keep the tub and move it 90deg as per @Mad Mike 's previous post a few months back, I'll have to strenghten up the floor joists as the tub is currently perpendicular to the joists, and would move to being parallel atop only 3 joists, which may cause issues. However that's directly above the furnace / water heater where I can install support framing in the basement as part of a different project downstairs.

Other considerations:
- Lay the tile / curb and purchase custom made glass doors or buy a ready made kit and just fit to the space.
- Toilet - either a normal toilet, or those 'hanging' toilets which take up less space
- Shelving above the entrance door / window for towels to keep them off the floor
- Installation of heated floor. It's a small enough space it will need 1 or 2 mats (if that)
- Vinyl or tile floor
- Currently no exhaust vent which will need to be installed.

Just waiting for the word 'GO' from my wife and I'll start ripping things up.

Top diagram is basically what our bathroom looks like. Ours just has the throne and the shower swapped about. Having the shower as neo angle means the door doesn’t hit the khazi at all but if you’re into evenings where someone has a shower at the same time as someone dropping logs it will get a bit intimate. Otherwise zero issues. Our sink is actually a double sink on the long edge of the room abutting the neo angle shower on one side and the wall at the other with further room for a slim cabinet. I’ll take a pic later. It works really well for us and actually leaves a reasonable amount of floor space. We have a heated floor area in front of the shower and in front of the double sink too.
 
Wife just texted me also and said that's her preferred layout.

Now we either buy the full kit + surround, or tile the wall and then buy the base + glass / frame to install into the space.

Decisions decisions!
I prefer the idea of 3 with some changes.I would prefer the toilet in the lower left so when the kids inevitably run in, they aren't staring directly at your junk. Sink turned so you look out window while using it.

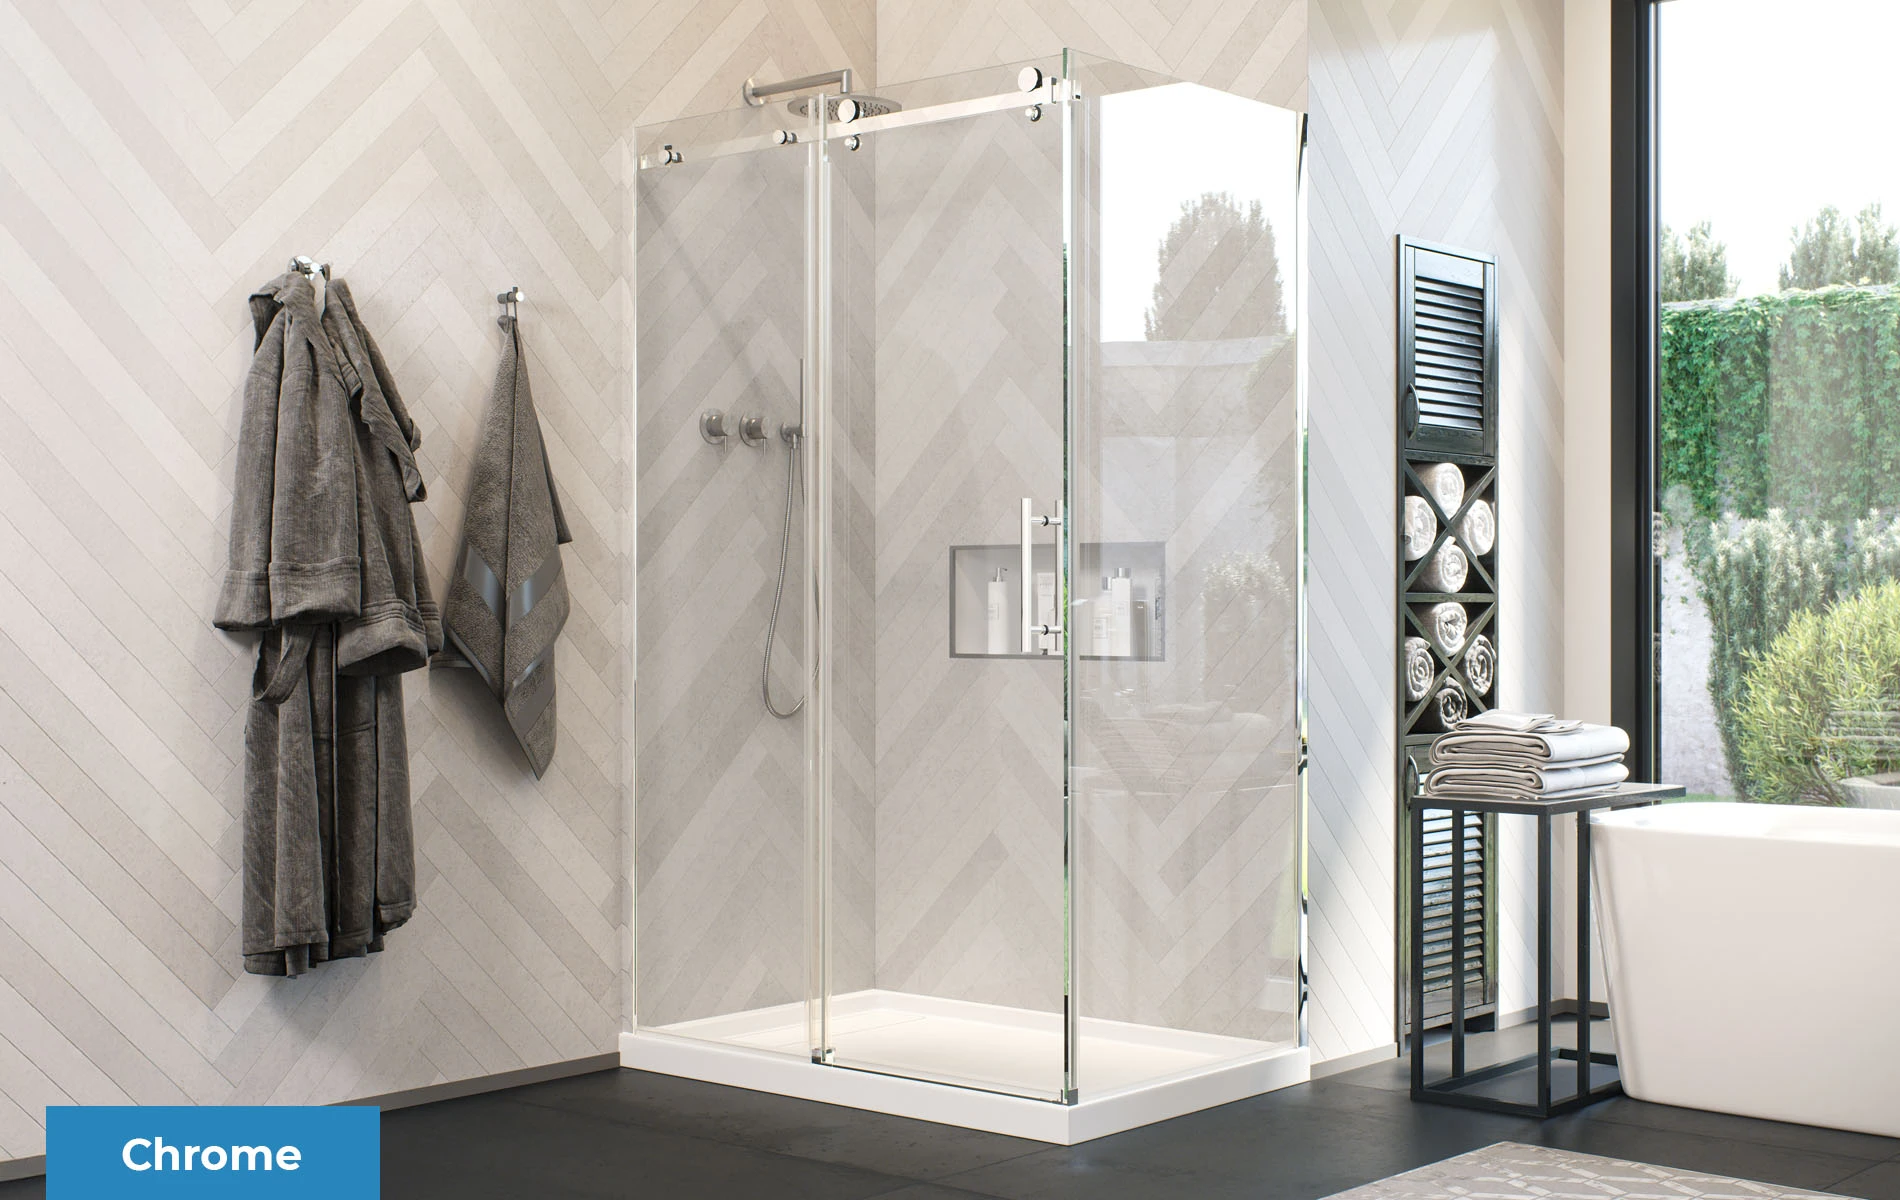
I still think you should enlarge the shower as much as possible. You have a ton of empty floor space in your layouts. 2.5x4 seems easy enough to accommodate but I'm not sure what the standard sizes are. Enter from in front of the sink. Your current 2.5x2.5 with an angled door will be like a coffin.

Something like this. Obviously door and wall configuration assembled to fit your space.

1900.webp
 
Last edited:
Back
Top Bottom