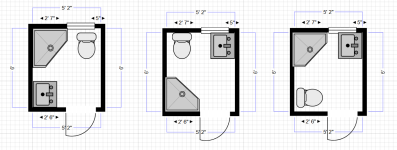
Well it's AI so there's not much give there as we're all novices in using it.
Basic details:
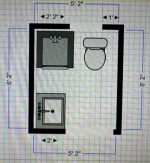
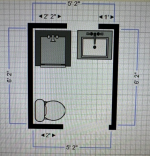
- Room is 62" wide x 72" long
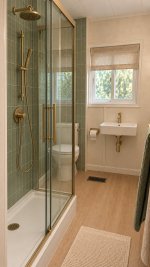
- Window is where the image shows
- Toilet is currently on the right
- There's currently an 18" linen shelf which is coming out. It's dead space toward a bedroom and can easily be expanded to provide some more space.
So while the tub coming out isn't yet 100%...it's close to 90%.
Very rough ideas:
View attachment 80613 View attachment 80614
If I keep the tub and move it 90deg as per
@Mad Mike 's previous post a few months back, I'll have to strenghten up the floor joists as the tub is currently perpendicular to the joists, and would move to being parallel atop only 3 joists, which may cause issues. However that's directly above the furnace / water heater where I can install support framing in the basement as part of a different project downstairs.
Other considerations:
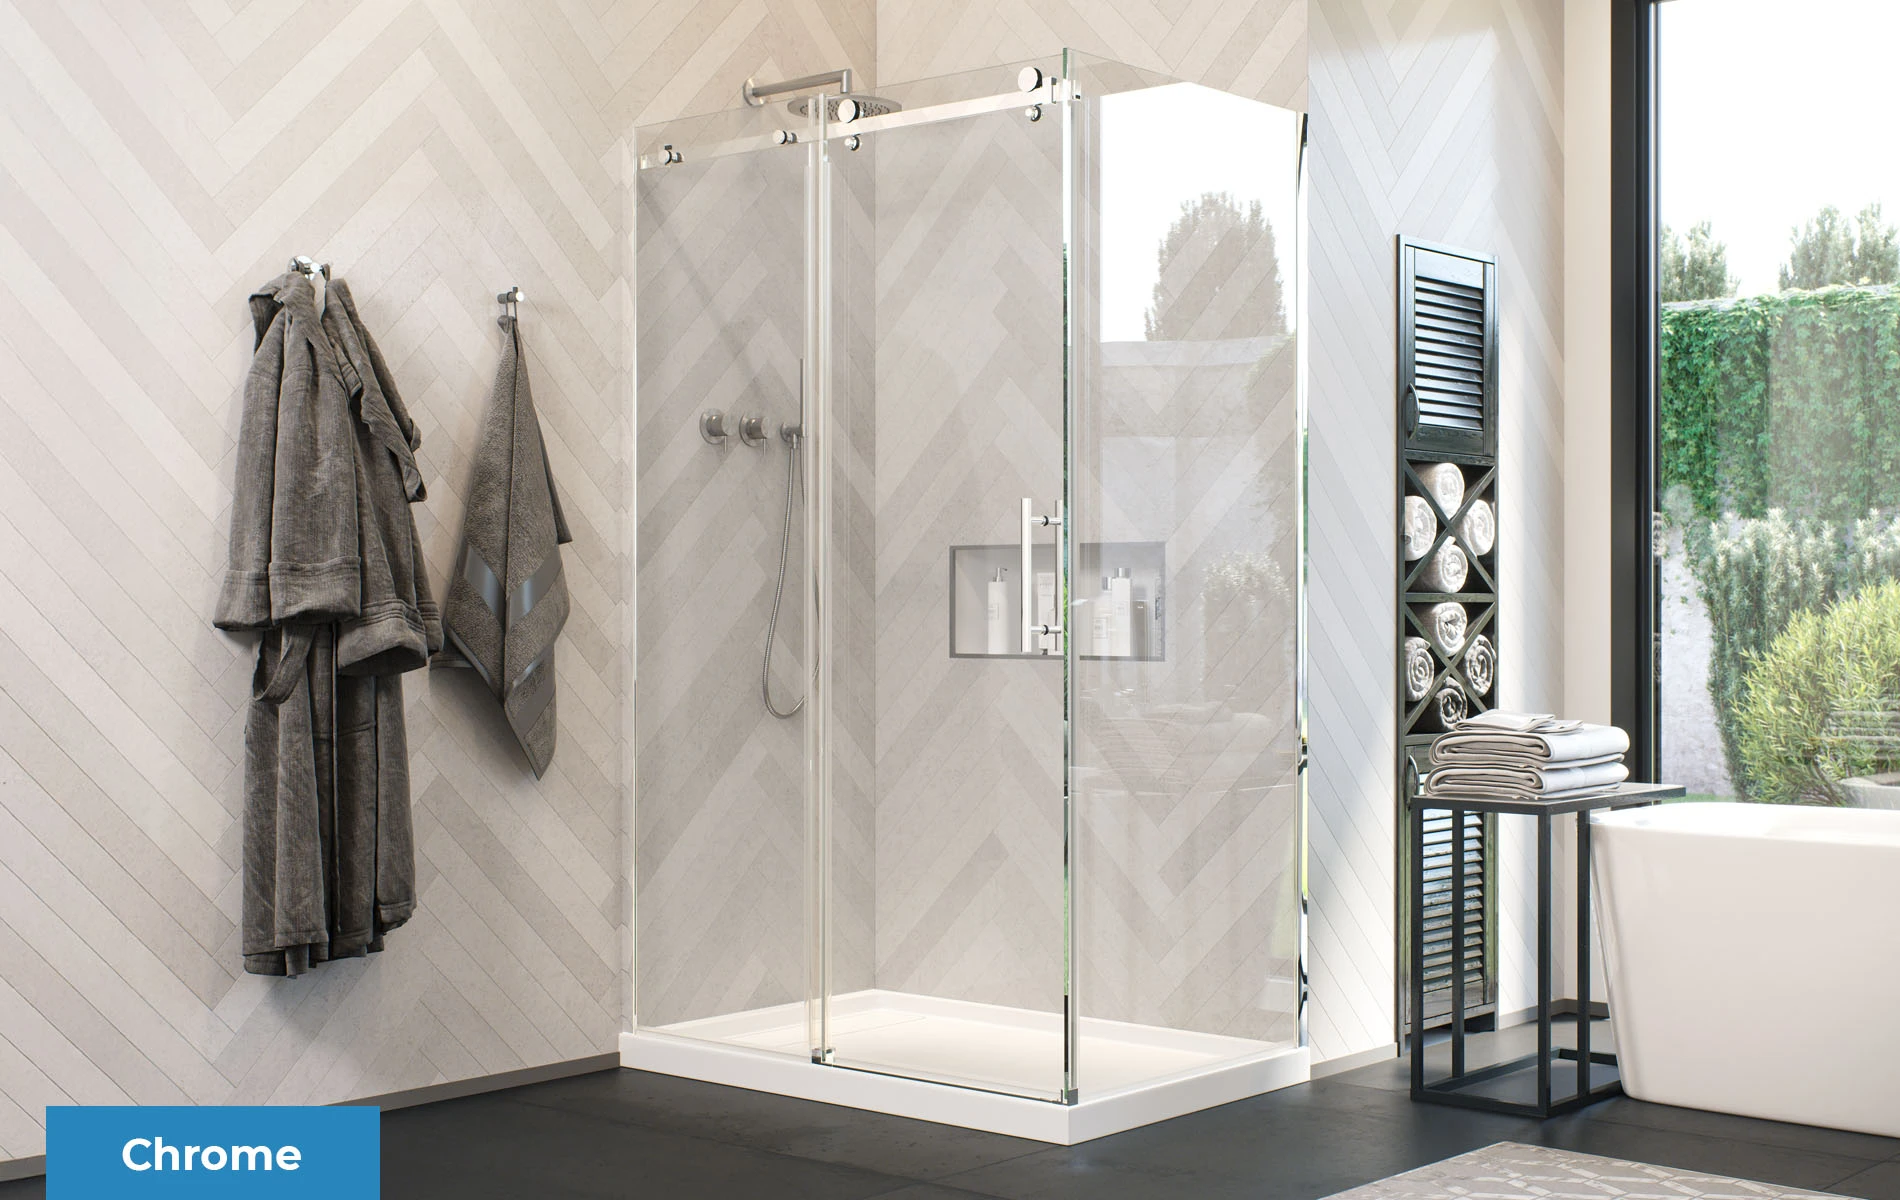
- Lay the tile / curb and purchase custom made glass doors or buy a ready made kit and just fit to the space.
- Toilet - either a normal toilet, or those 'hanging' toilets which take up less space
- Shelving above the entrance door / window for towels to keep them off the floor
- Installation of heated floor. It's a small enough space it will need 1 or 2 mats (if that)
- Vinyl or tile floor
- Currently no exhaust vent which will need to be installed.
Just waiting for the word 'GO' from my wife and I'll start ripping things up.