Anyone have experience with screw / helical piles?
Wife is asking about extending the cottage rearward for more living space and one consideration instead of excavating is that type of floor support.
Anyone use them before? How do you insulate the floor? We don’t need a bigger basement so I’d be ok with just building an addition for some more space while keeping the basement as is.
Done properly, they can work well. Proper screw piles measure torque during install. There is a known relationship between torque and bearing capacity. Talk to the structural engineer that has to sign off and local building department to see how they feel. Ultimately, what they accept matters more than what works.
Anyone have experience with screw / helical piles?
Wife is asking about extending the cottage rearward for more living space and one consideration instead of excavating is that type of floor support.
Anyone use them before? How do you insulate the floor? We don’t need a bigger basement so I’d be ok with just building an addition for some more space while keeping the basement as is.
They’re not DIY. I’ve used them a couple of times, the diy ones are unstable , the machine torqued piles are great… except for cost, about $1000 a piece.
Just use concrete filled sono tubes, inexpensive, easy DIY.
Anyone have experience with screw / helical piles?
Wife is asking about extending the cottage rearward for more living space and one consideration instead of excavating is that type of floor support.
Anyone use them before? How do you insulate the floor? We don’t need a bigger basement so I’d be ok with just building an addition for some more space while keeping the basement as is.
That has an elevation problem. Not insurmountable but it would need some work. Ground floor that he would like to extend is 2-3' above grade IIRC. He could make a back split using what is an existing exterior side door to access stairs. Enclose the deck area and have a few stairs down to the addition and stairs up if he wants to be baller and double the square footage.
That has an elevation problem. Not insurmountable but it would need some work. Ground floor that he would like to extend is 2-3' above grade IIRC. He could make a back split using what is an existing exterior side door to access stairs. Enclose the deck area and have a few stairs down to the addition and stairs up if he wants to be baller and double the square footage.
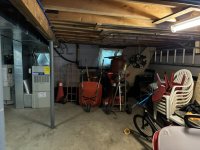
Lifting a small building may sound daunting, but it’s not all that difficult if your existing foundation is block.
My guess is you have a central beam on steel posts, with 24-30’ outers wall bearing the joists. A couple of 20 ton bottle jacks and handful of screw jacks would be about $500, another $2k for framing, insulation and siding and a dozen blocks.
Knock out every 4th block then raise the place 1/4” at a time (1/2” if there’s no drywall inside). 2 guys can get about 1” of lift/hr.
Lifting a small building may sound daunting, but it’s not all that difficult if your existing foundation is block.
My guess is you have a central beam on steel posts, with 24-30’ outers wall bearing the joists. A couple of 20 ton bottle jacks and handful of screw jacks would be about $500, another $2k for framing, insulation and siding and a dozen blocks.
Knock out every 4th block then raise the place 1/4” at a time (1/2” if there’s no drywall inside). 2 guys can get about 1” of lift/hr.
I am thinking way too hard about whether to install the island back and side panels first and butt the flooring against them, or run the flooring up to the cabinet base and only underneath the panels.
If the flooring goes under the panels, I would probably aim to leave about a 1/8 inch gap, but nothing is ever perfect. The base is visible as you come up the stairs, so I want it to look clean. I could caulk the seam.
Butting the flooring against the panels would be easier for the flow of the project and avoids worrying about the gap or the panels settling and putting pressure on the floor later.
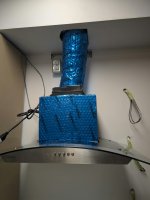
Oh yeah, cool tip. We bought a budget range hood with high CFM and knew the tradeoff would be noise. Turned it on and, yep, it was pretty loud. We figured whatever, so be it.
I had some butyl rubber sheets lying around and wrapped the hood with them. Turned it back on and honestly thought I had broken a wire or something. It was running, but barely audible. I checked a few times to make sure it was not on low.
Nope. On high it is quieter than it used to be on low.
Buddy did the house lift. One of the jacks jammed when lowering the house twisting the structure. In the end the contractor walked away, no blood from that stone.... Luckily it was not a total loss but it had to be gutted to fix it. Ironically, the building inspector required them to double the number of jacks and it was one of those that jammed.
After all the pain, over eight foot ceilings in the basement, the big basement windows were nice--legal egress was pretty easy to achieve. From the outside the foundation looked ass as the old blocks were those typical 1940s ones with the "fancy" outside face and the new ones were the same size but plain face...
I think things are being a little over simplified on here... You obviously just can't jack it up by the centre beam... You will need to add multiple temporary beams, either through basement windows or through cuts in the foundation or both. In the above case mentioned these were steel I beams spanning the width of the building, removed after the job. All jacks move at the same time keeping the building level and "square", well in theory. I am sure one could hillbilly it with bottle jacks but do you want to be under the building your jacking... dial 9 and 1 and wait.
One more thought, building permits open a bunch of cans of worms on this, bring things touched up to new code. Plumbing is being touched, stairs, HVAC, whatever. All became one headache after another for my buddy that was doing most those parts himself.
Anyone have experience with screw / helical piles?
Wife is asking about extending the cottage rearward for more living space and one consideration instead of excavating is that type of floor support.
Anyone use them before? How do you insulate the floor? We don’t need a bigger basement so I’d be ok with just building an addition for some more space while keeping the basement as is.
The DIY ones are not intended to be used like this. They are for floating decks, sheds, etc. I have a tonne of experience with the DIY ones and they work great regardless of what some people say here, but they are not for the purpose you are looking for.
I would go with a proper foundation below frost line. Can be a crawl space if you don't want more basement OR depending on your water table it can be a step down (deeper) from the existing basement and potentially used as more living space...
This site uses cookies to help personalise content, tailor your experience and to keep you logged in if you register.
By continuing to use this site, you are consenting to our use of cookies.